Karin Sundbye
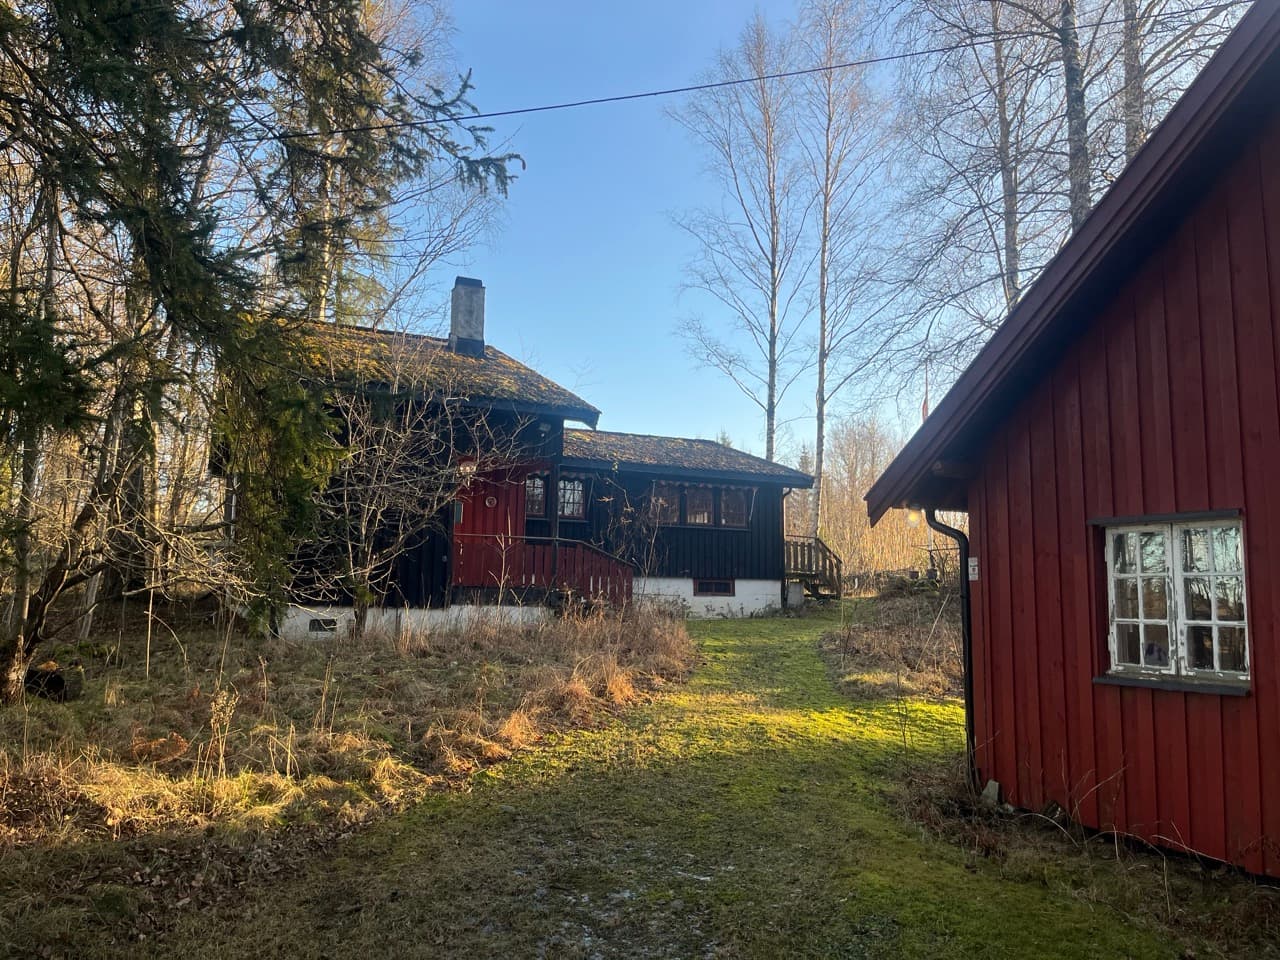
Photograph of Karin's house in the forest on a clear winter's day. The dark-stained house with a red veranda stands to the left among spruce and birch, with the red wall of the atelier to the right and a grassy clearing in between.

A place for creation and inspiration

We want Karin's house to become a place where artists can live and work in calm and inspiring surroundings. The house is to offer room for immersion, creation and new ideas – a place where you can find both quiet to work and artistic energy.

Search here

Pictures from the house

Stiftelsen Tekstilkunstner Karin Sundbye (ST-KS) is working to restore Karin's former home and atelier, with the aim of creating an inspiring place of work for artists in development.

With a workshop, ample space and closeness to nature and quiet, we hope the house can become a place for development, reflection and creative work.

It will soon be possible to apply for a residency here; in the meantime, take a look at the plans for the house and how it looks today.
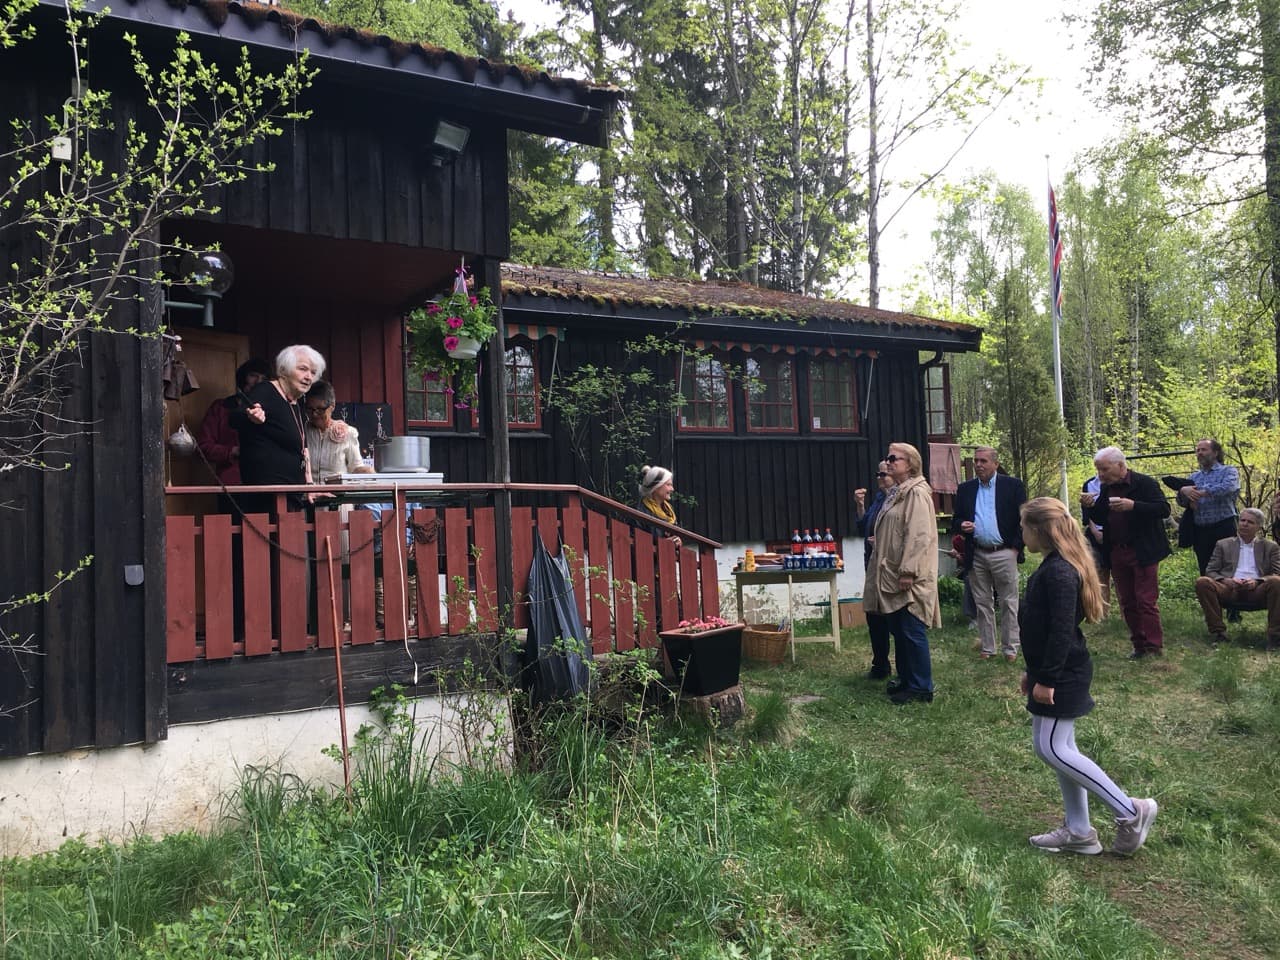
Photograph from a gathering outside a dark-stained wooden house. An elderly woman stands speaking from a veranda with a red railing, while guests stand on the grass in front, with spruce forest and a flagpole behind.
Veranda by the house
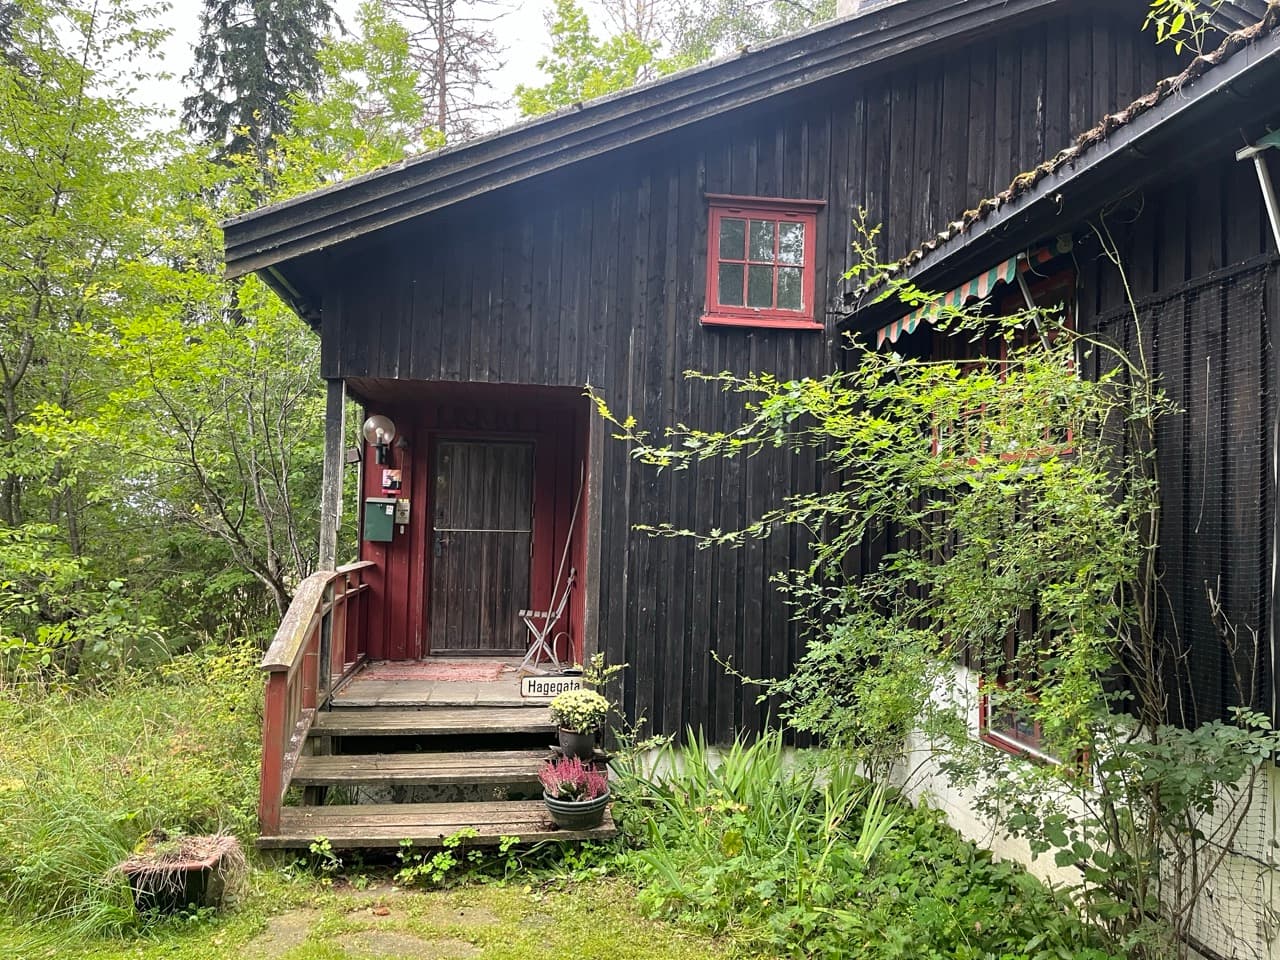
Photograph of the entrance to a dark-stained wooden house. A red door with wooden steps in front, a small red glazing-bar window above, and deciduous trees and potted plants close against the wall.
Karin's house in the forest
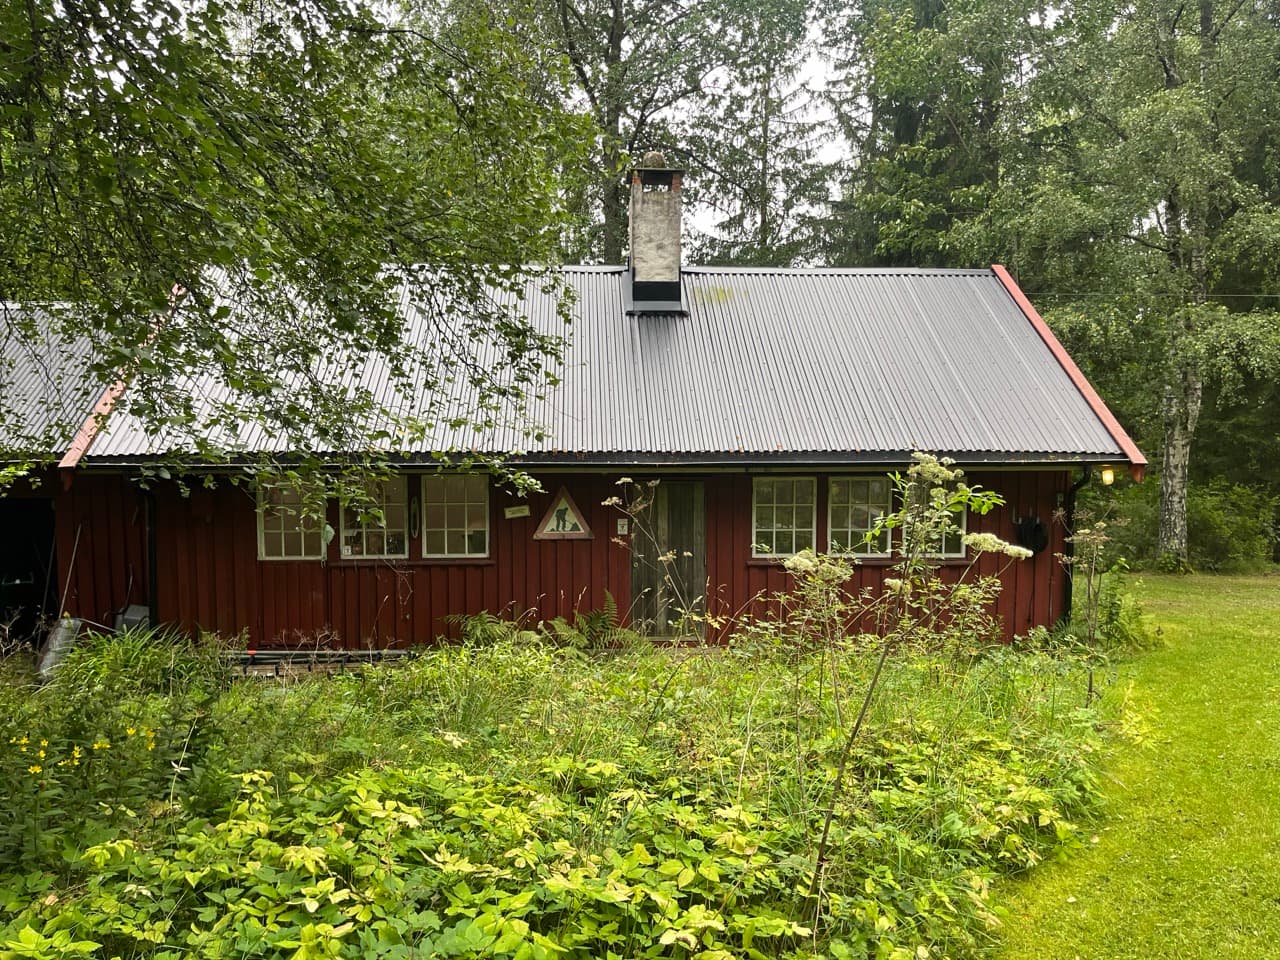
Photograph of a low, red-painted building with a corrugated iron roof and white chimney, seen from a lawn. Tall grass and ferns grow densely in front of the façade, with spruce forest behind.
The atelier surrounded by nature
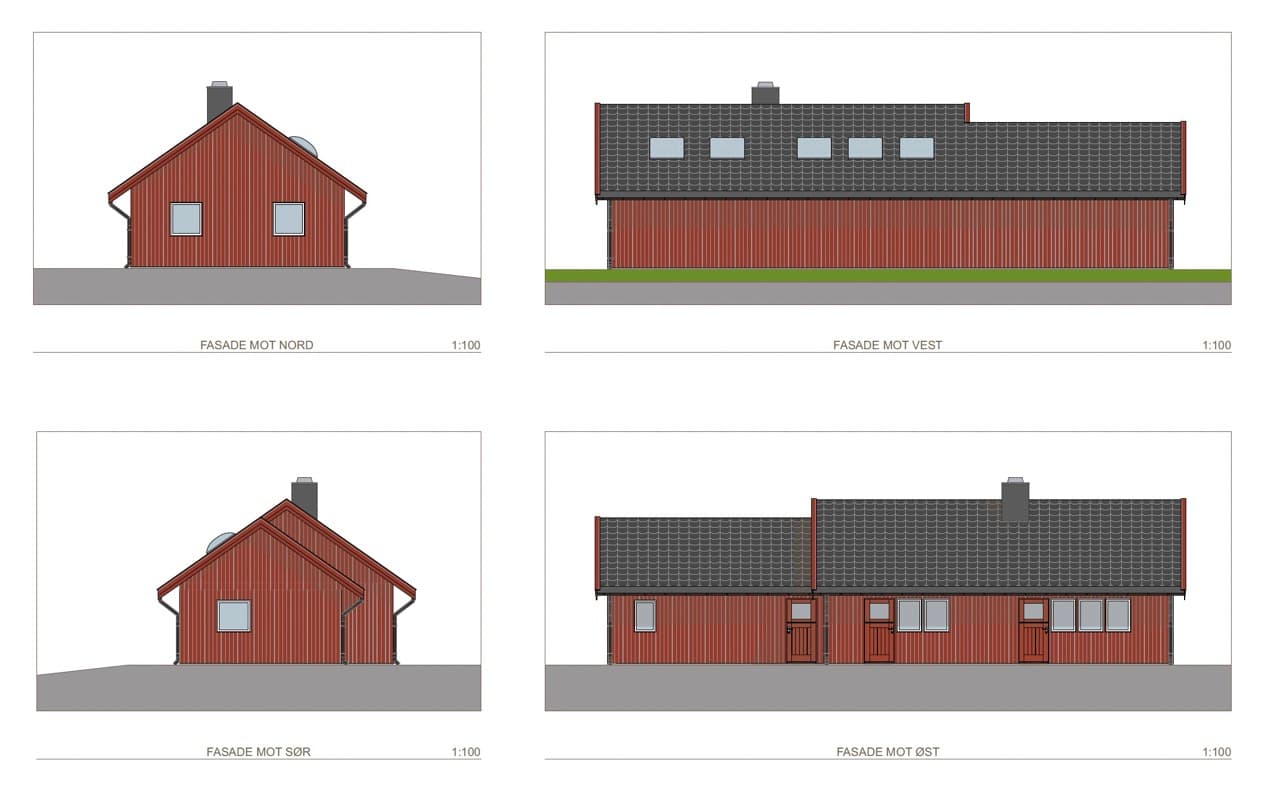
Architectural drawing with four elevations of the building — facing north, west, south and east — in red panelling with a dark roof. Scale 1:100.
Façade plan for the Atelier
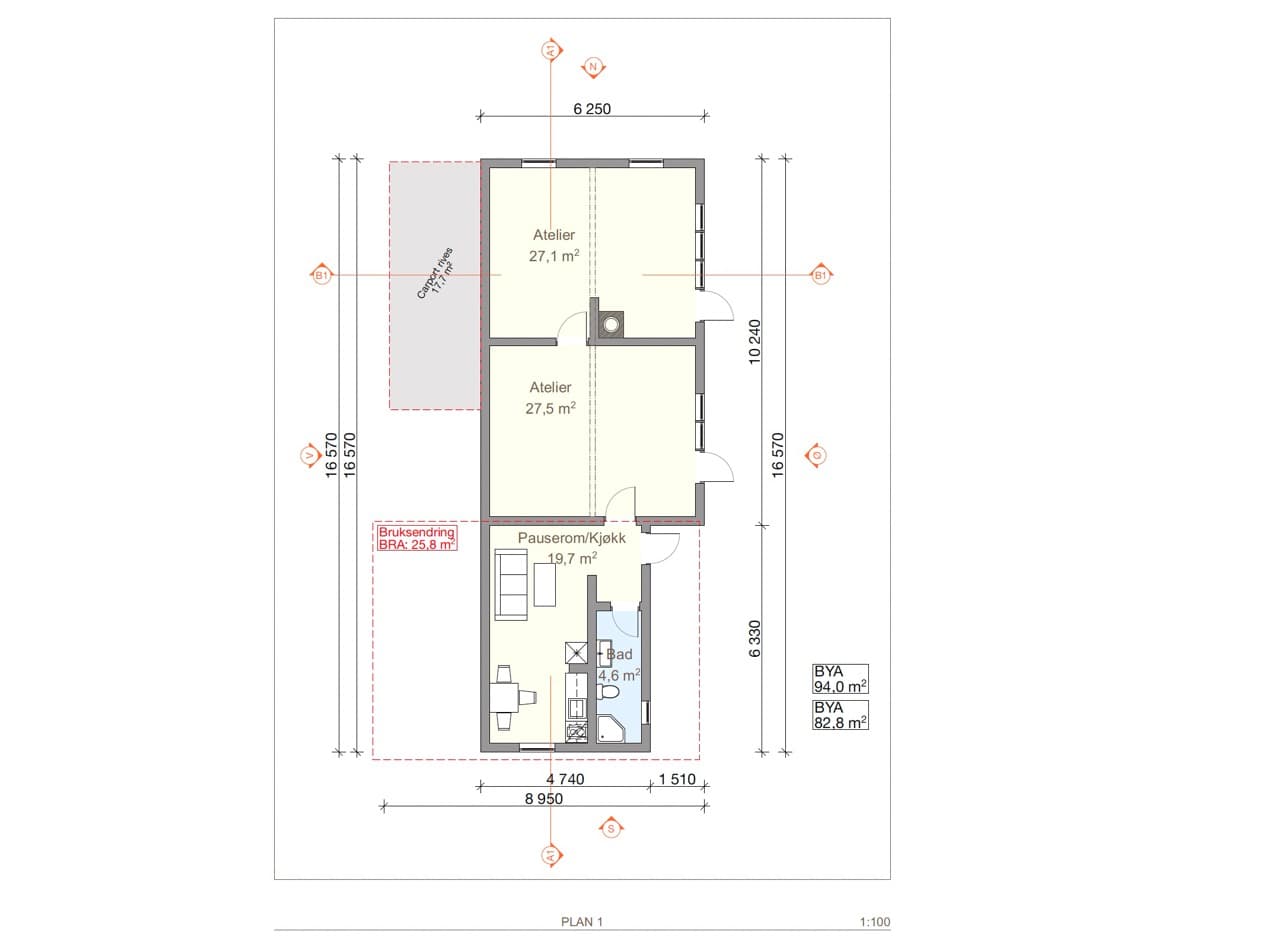
The architect's floor plan at a scale of 1:100. Two atelier rooms of 27.1 and 27.5 square metres lie north of a break room with kitchen of 19.7 square metres and a bathroom of 4.6.
Floor plan of the atelier
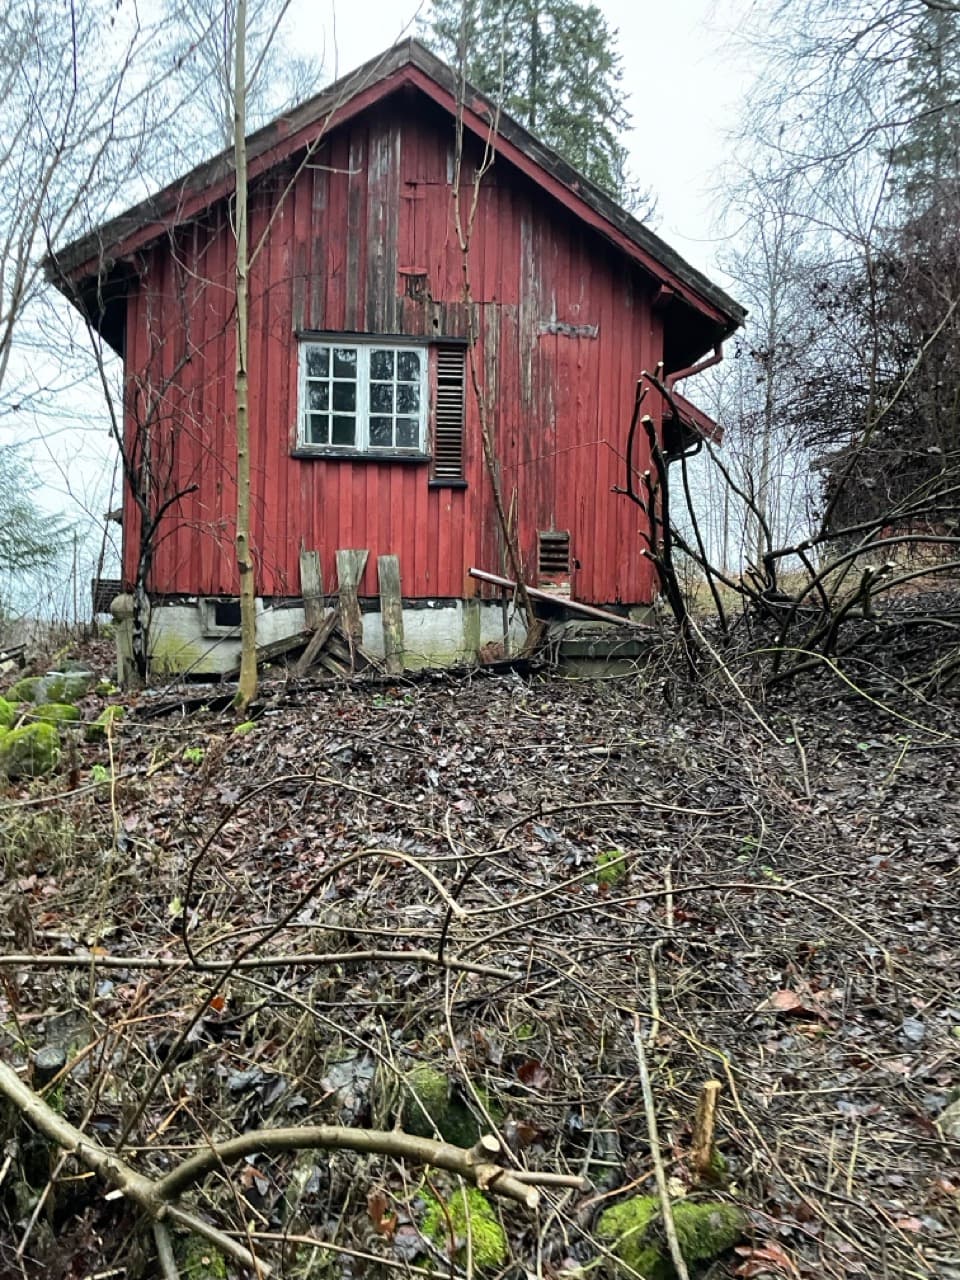
Photograph of the gable wall of a small red-painted outbuilding with peeling paint and a white glazing-bar window. The ground in front is covered with fallen branches and withered leaves.
The atelier before restoration
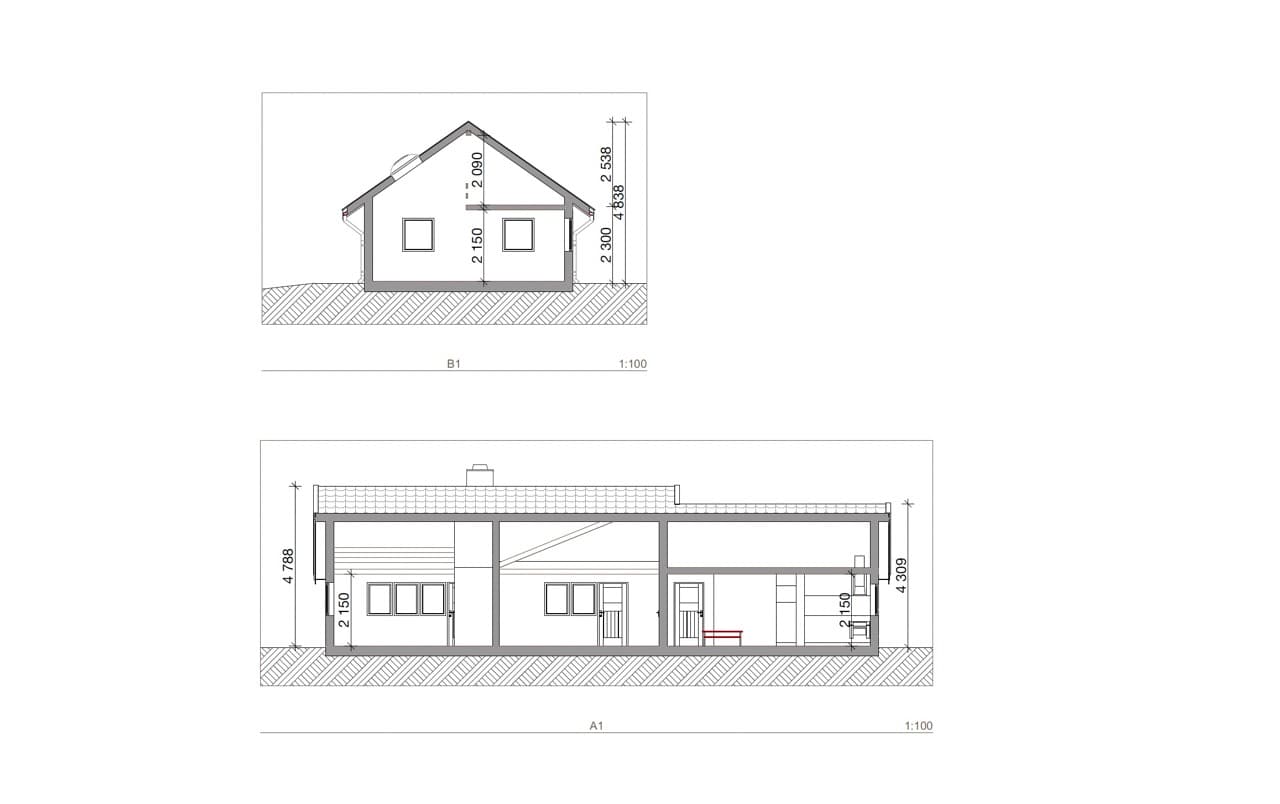
Architectural drawing with two sections through the building at a scale of 1:100, with room heights given in millimetres.
New façade drawings